Industrial & Transportation Designer

AV

Designing meaningful products and experiences across mobility, interiors and future-oriented innovation

Freelance design studio work for mobility and interior projects — from first concept and spatial layout through to surface development, CMF and production-ready visualisation.

Services

Designing spaces, products and experiences for mobility.

I work with manufacturers, converters and studios on mobility interiors, vehicle conversions and products where space, ergonomics and production constraints all have to hold at once — from the first sketch to the file your supplier builds from.

01

Concept & Spatial Design

Concept development, space planning and layout studies for mobility interiors. Package definition, circulation and storage strategy, and ergonomic validation with digital manikins across the 5th to 95th percentile — so a layout works for the people who actually live in it.

  • Sketching
  • Layout
  • Ergonomics

02

3D & Surface Development

Advanced surface modelling in Alias, with engineering geometry in CATIA V5 and SolidWorks. From early concept volumes to production-oriented surfaces that respect structural constraints, tooling and the supplier's process.

  • Autodesk Alias
  • CATIA V5
  • SolidWorks

03

Visualisation

High-quality renderings, material studies and presentation material built in VRED and Keyshot — to validate a direction internally, to present it to a client, or to sell a configuration before a single part is tooled.

  • VRED
  • Keyshot
  • Presentation layouts

04

Design Consulting

Design support for companies developing new products, interiors or mobility solutions: CMF and materials strategy, design reviews, and guidance through industrialisation.

  • Design review
  • Materials & CMF
  • Industrialisation

About

Portrait of Alice Ventura

Alice Ventura

I'm Alice, an Industrial & Transportation Designer based in Italy, working across mobility, interiors and product development.

My work sits at the intersection of spatial thinking, product design and technical development. I'm particularly interested in how spaces can be organised, experienced and transformed into functional, intuitive environments — especially when every millimetre, interaction and technical constraint matters.

My background spans aviation interiors, automotive research and materials science. I studied Industrial Design and Design & Engineering at Politecnico di Milano, followed by Materials Science at École Centrale de Lyon. That multidisciplinary background has shaped the way I design: looking at the overall experience while paying close attention to ergonomics, materials, surfaces, finishes, manufacturing and technical feasibility.

At Leonardo Helicopters I worked across different cabin configurations and missions, combining space planning, interior architecture, ergonomics and detailed 3D development with the realities of safety, structure and production. Earlier, at Stellantis in Paris, I explored bioluminescence as a potential lighting system for vehicle interiors — an experience that taught me to look beyond conventional solutions and let research open new design directions.

I work best on projects that are still moving, where creativity and practicality have to coexist. Whether it is a mobility interior, a product or an early concept, what interests me is the balance between how a space works, how people experience it, and how it can actually be made.

4+ yearsOf experience
110/110Cum laude · PoliMi
ItalyBased in
Remote-firstAvailability
EN · IT · FRLanguages
Path

2026

Select a step · arrow keys work

Education Experience
Experience

Selected Work

Selected work

A curated selection of professional projects across premium interiors, mobility innovation and technical modelling. Some technical specifications and proprietary details have been omitted in accordance with confidentiality agreements.

01 Mobility & Interior Design
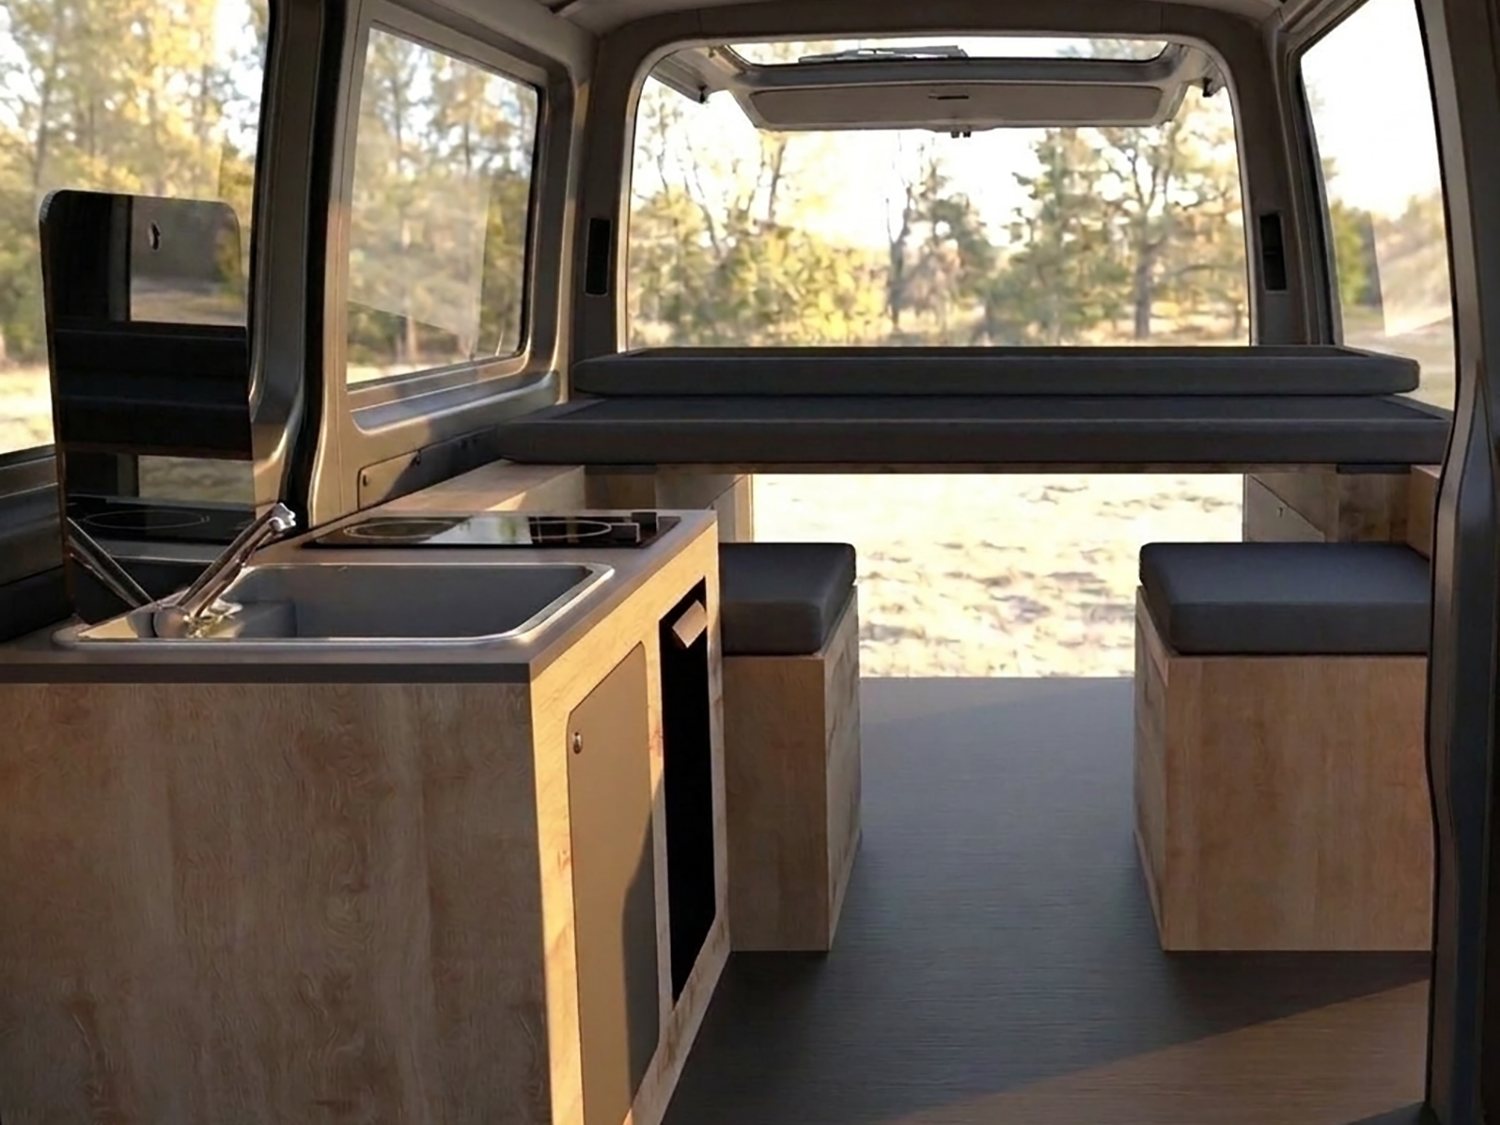
Campervan interior with birch plywood kitchen module, sink and hob, bench seating and the rear doors open onto woodland

Van conversion interiors · Designed for MVan Solutions

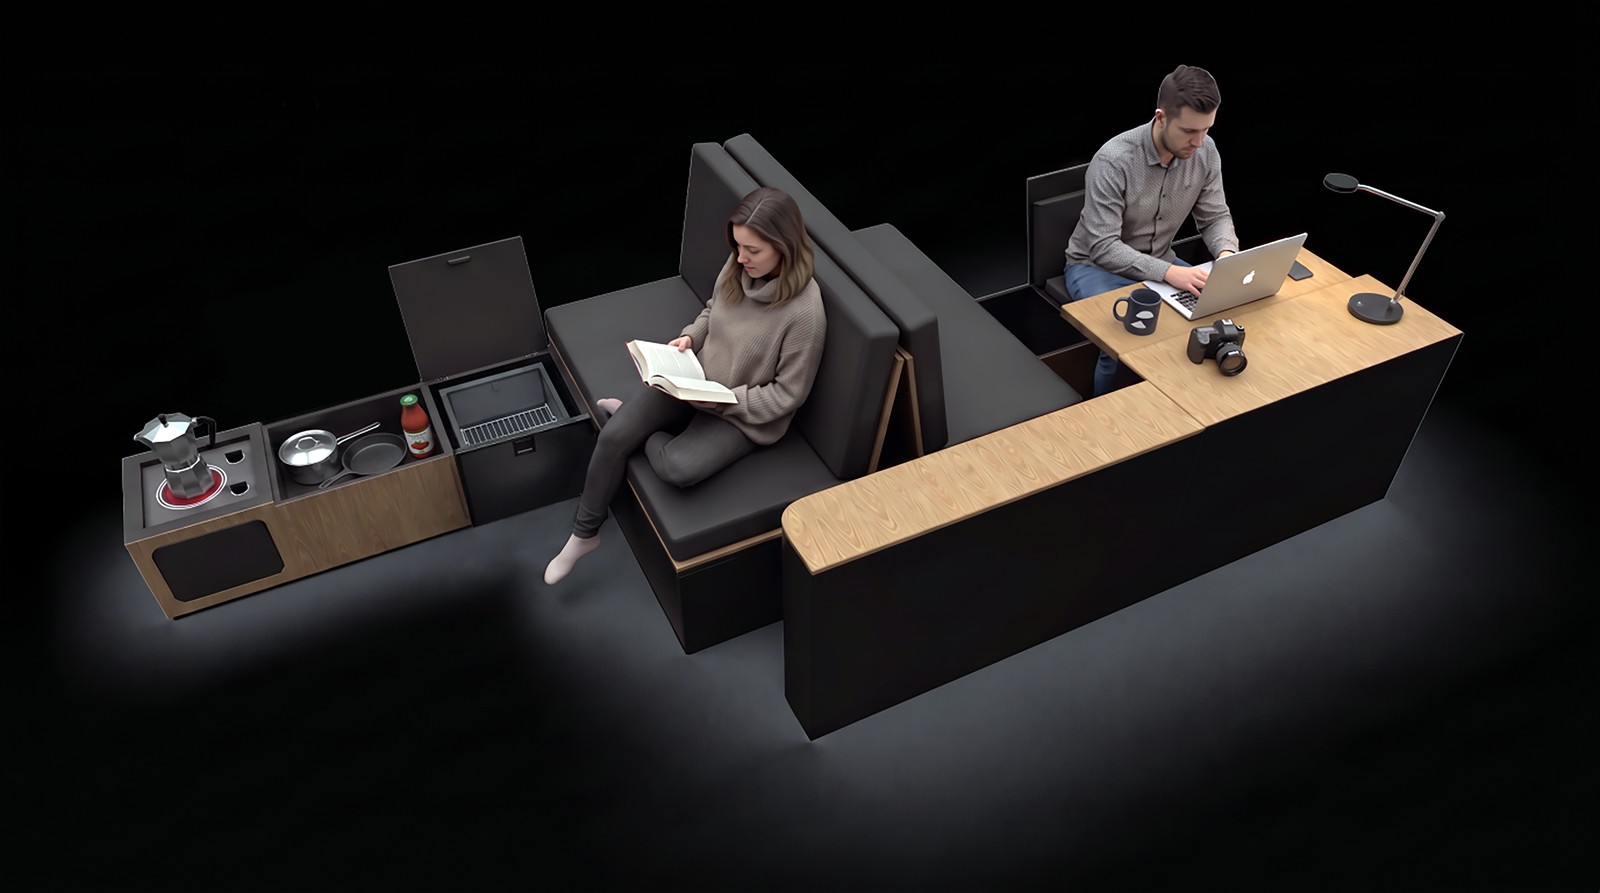
Layout & module design for campervans

Interior layouts, modular furniture and ergonomic analysis for van conversion builders — the space-management side that workshops rarely have in house. Millimetre-tight packaging and modules built with the tools a converter already owns.

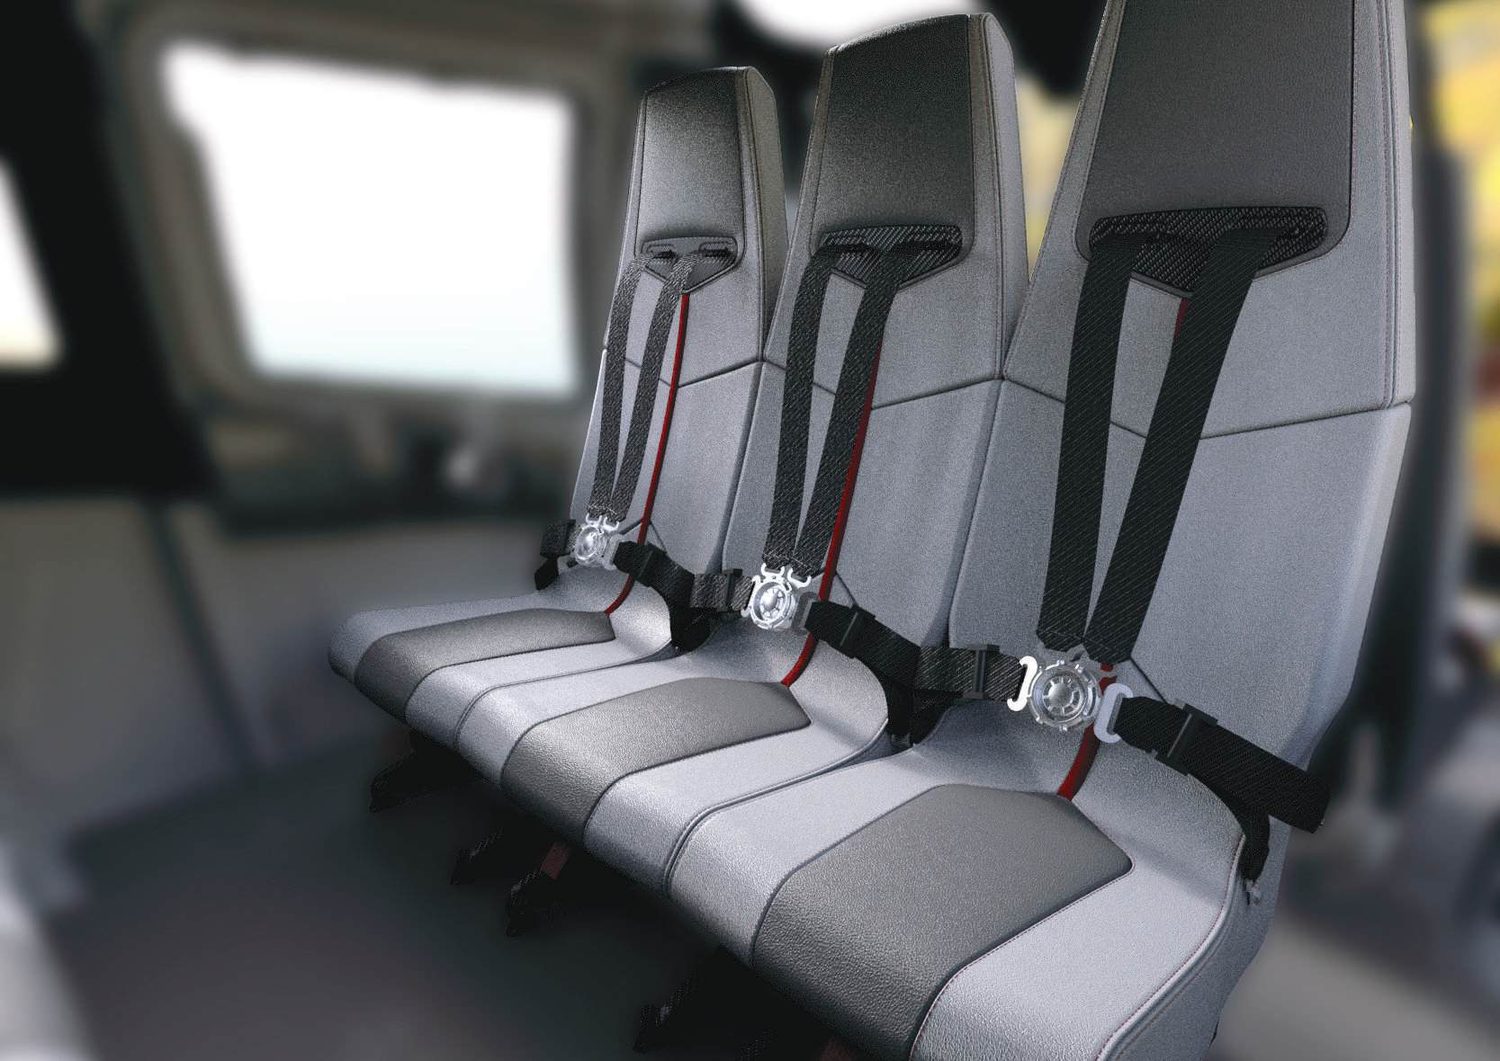
Row of grey seats with four-point harnesses inside a cabin

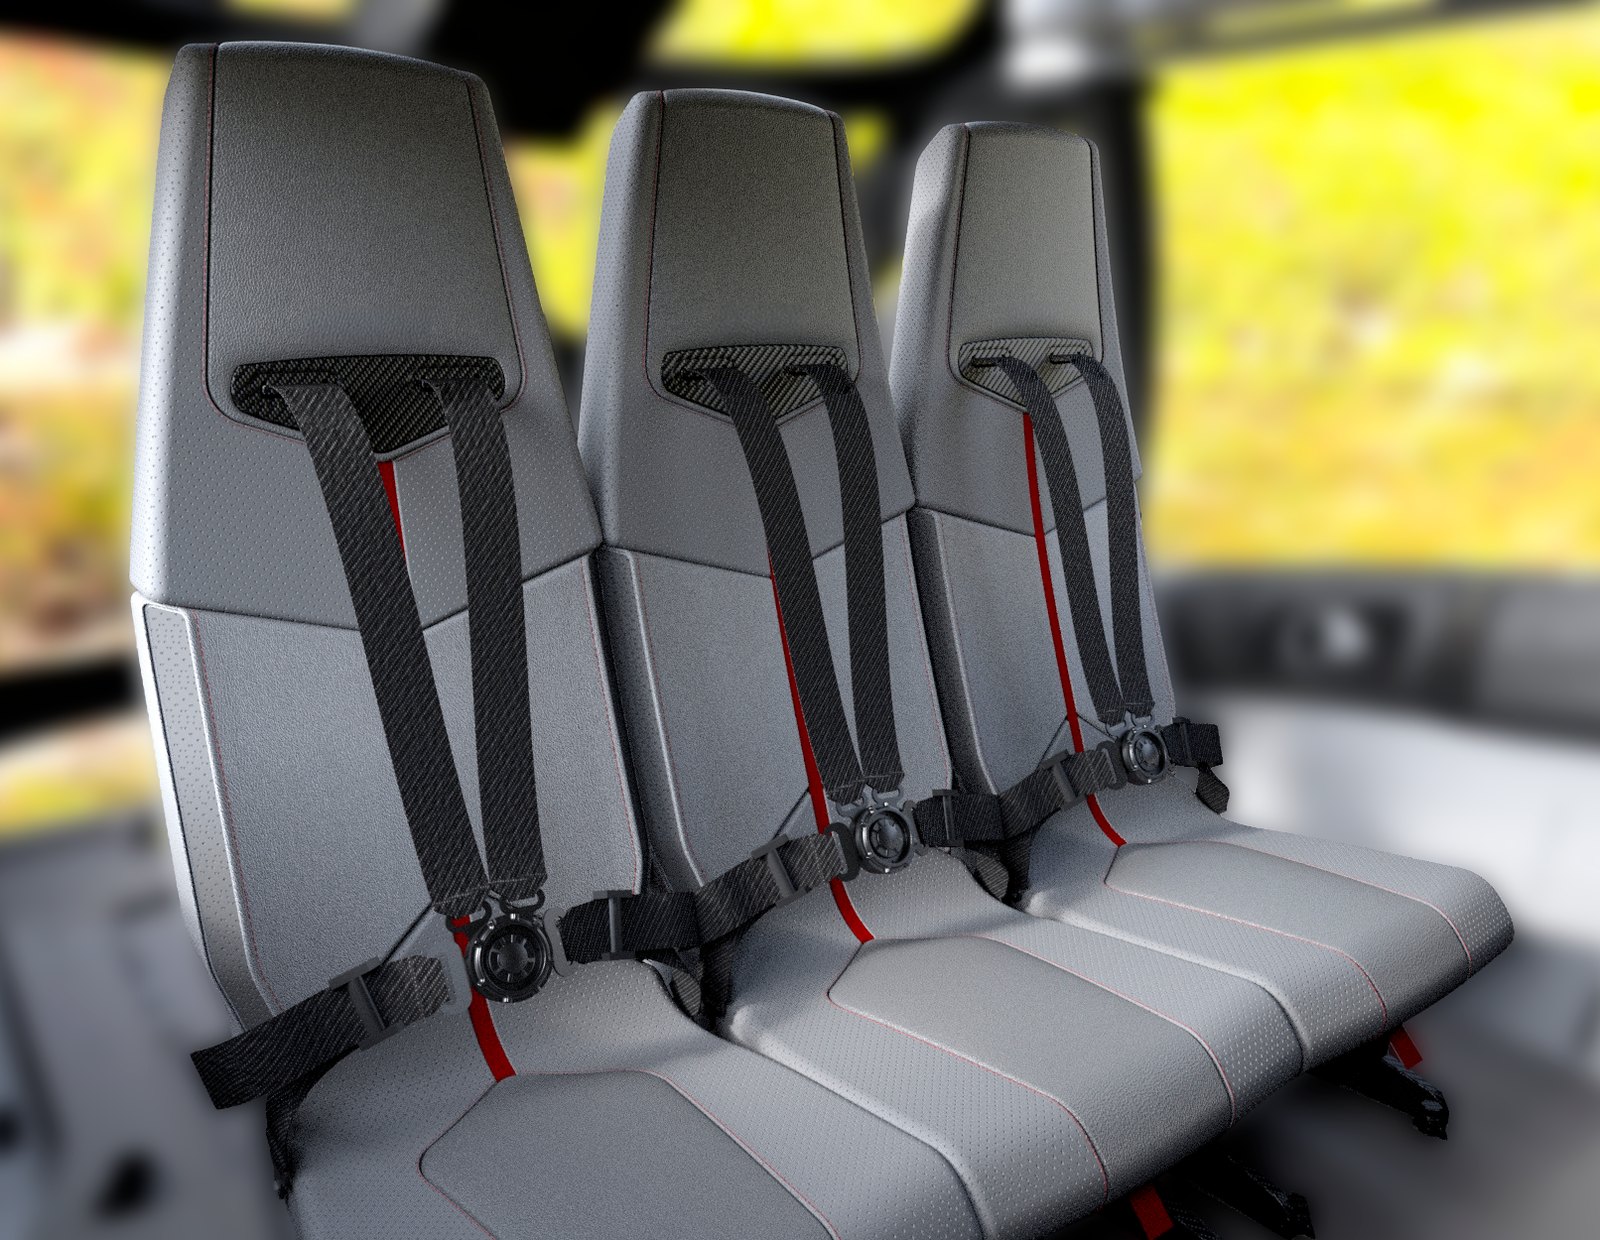
Corporate mobility seat

Advanced seating system

A seat family for premium professional transport: a recognisable identity built inside a fixed structural base, with four-point harness integration and layouts from four to seven passengers.

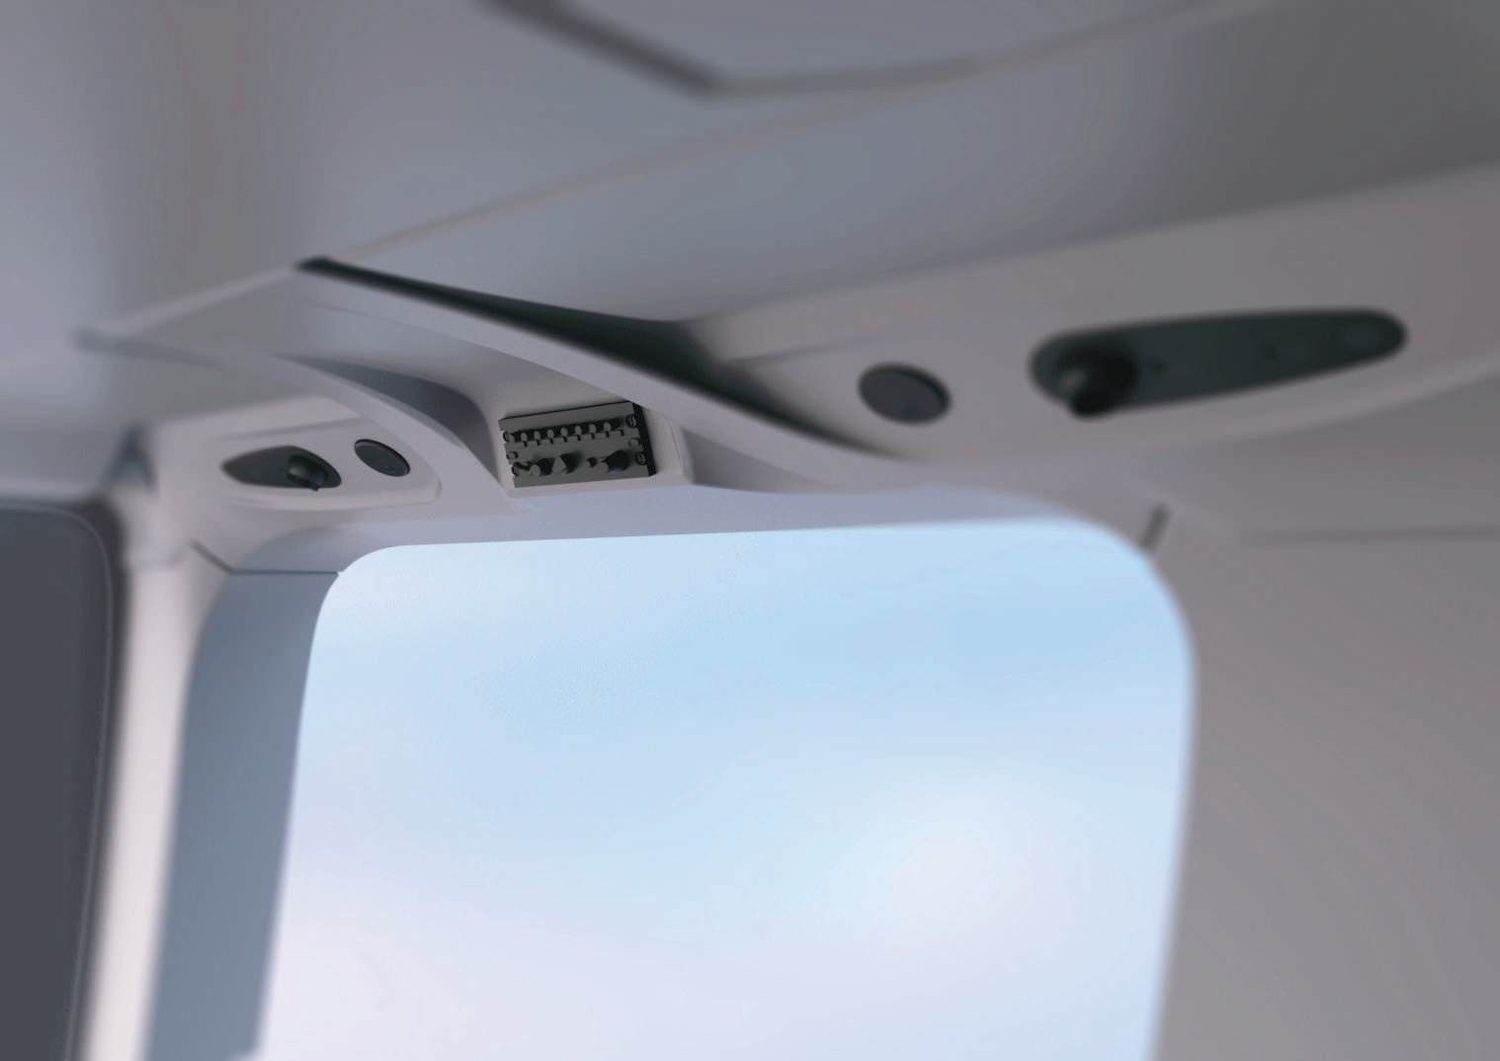
Bright white utility cabin interior liner panels

Utility interior concept

Lightweight liner system

Composite panels reworked in polycarbonate — fifteen panels, a new installation logic and a cleaner interior aesthetic, developed alongside structural engineering and the supplier.

Imagery withheld Client confidentiality

Helicopter cabin interiors

Seat & liner development

Cabin interior development for a next-generation light helicopter — surface modelling of liners and seats, carried through with safety teams and suppliers from mock-up to production. Imagery and technical detail are available on request, subject to clearance.

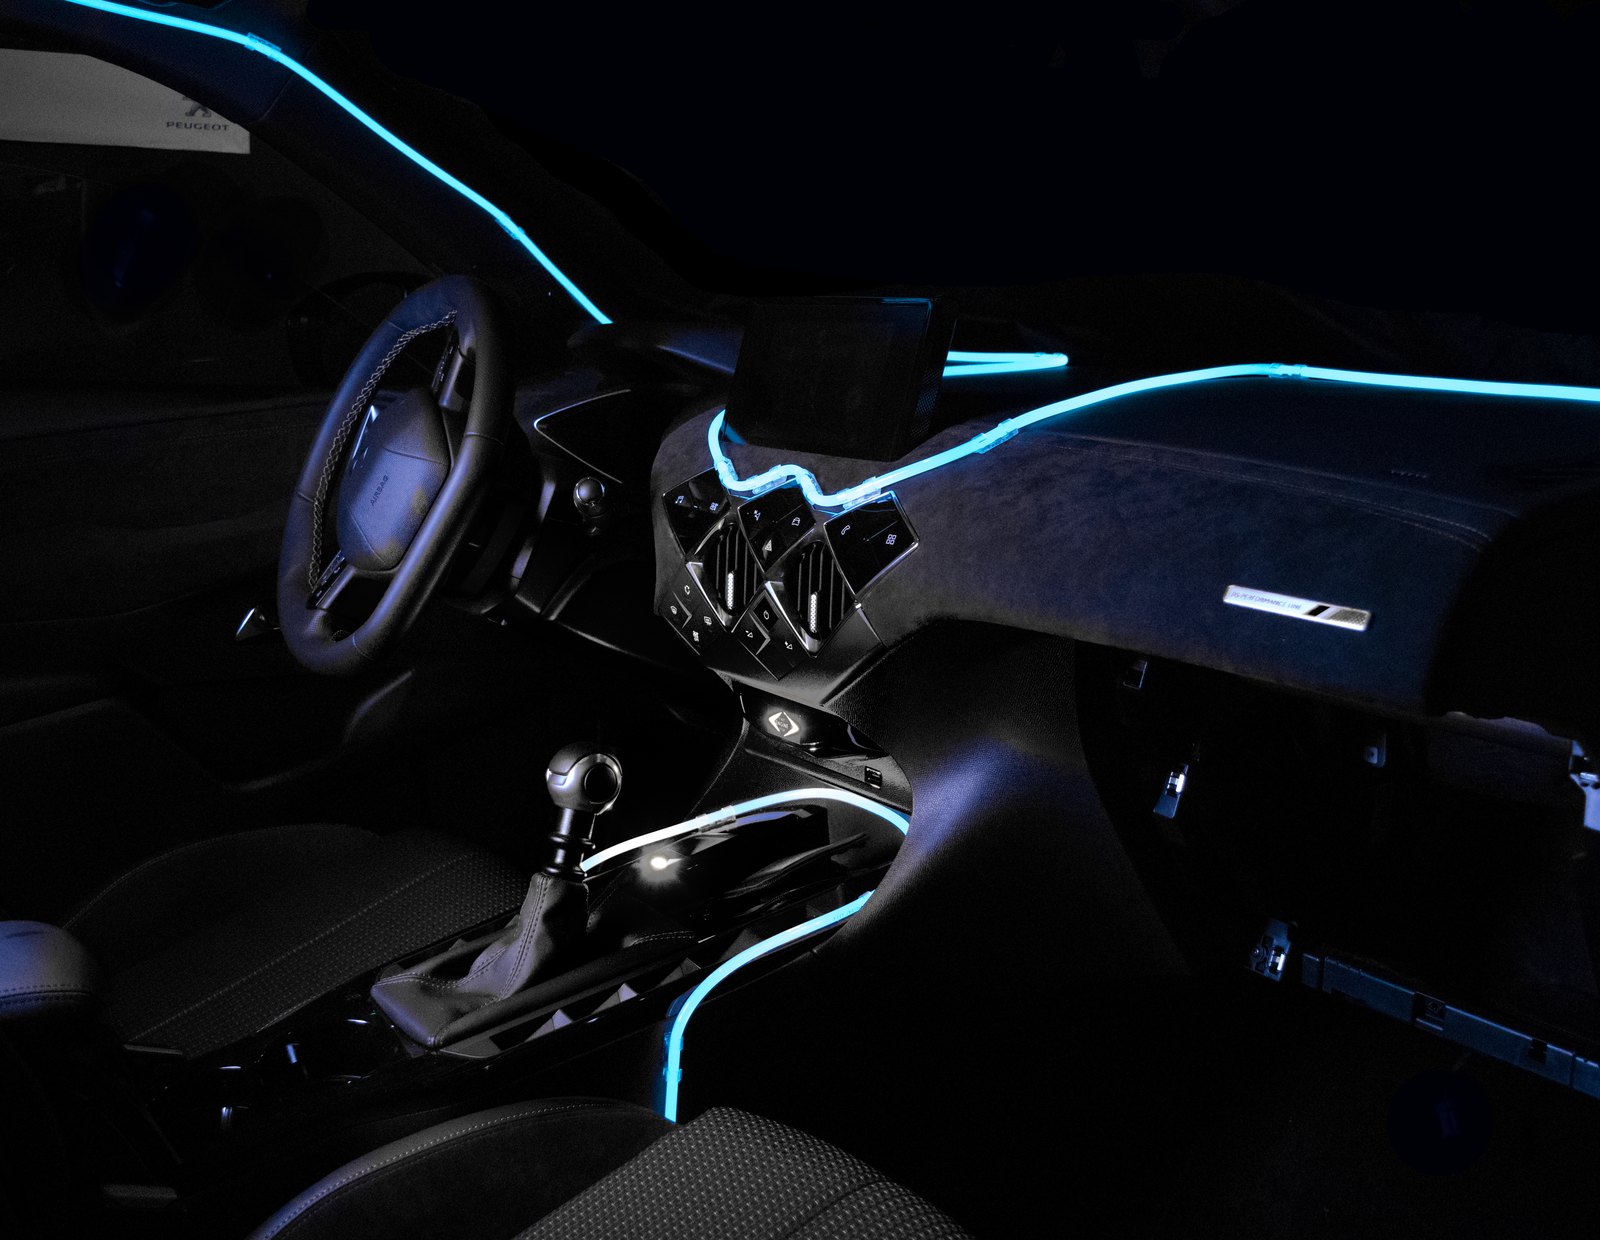
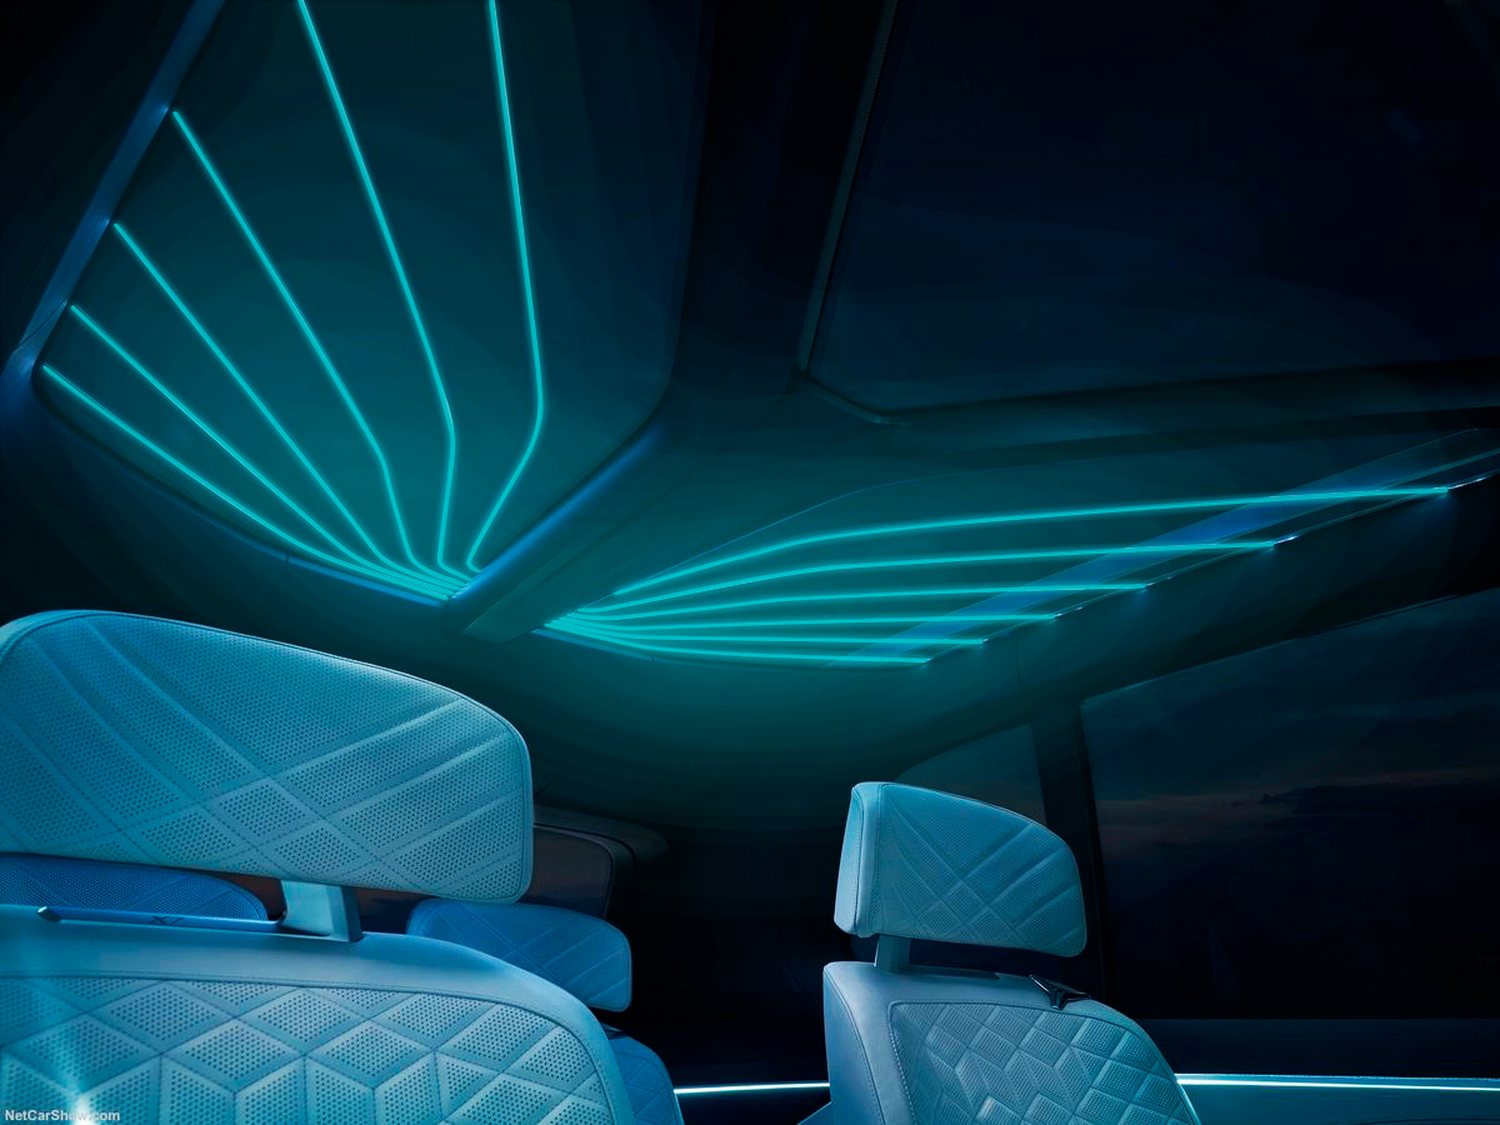
Vehicle interior at night, the headliner traced by fanning lines of turquoise bioluminescent light above pale quilted seats

Research project · Stellantis R&D, Paris

Bioluminescent vehicle interiors

Living marine bacteria circulated through a bioreactor embedded in a car interior, explored as a light source that is grown rather than switched on — from biological research and material experimentation to a working prototype and a full interior design language. Contributed to a patent.

02 Industrial Design Explorations
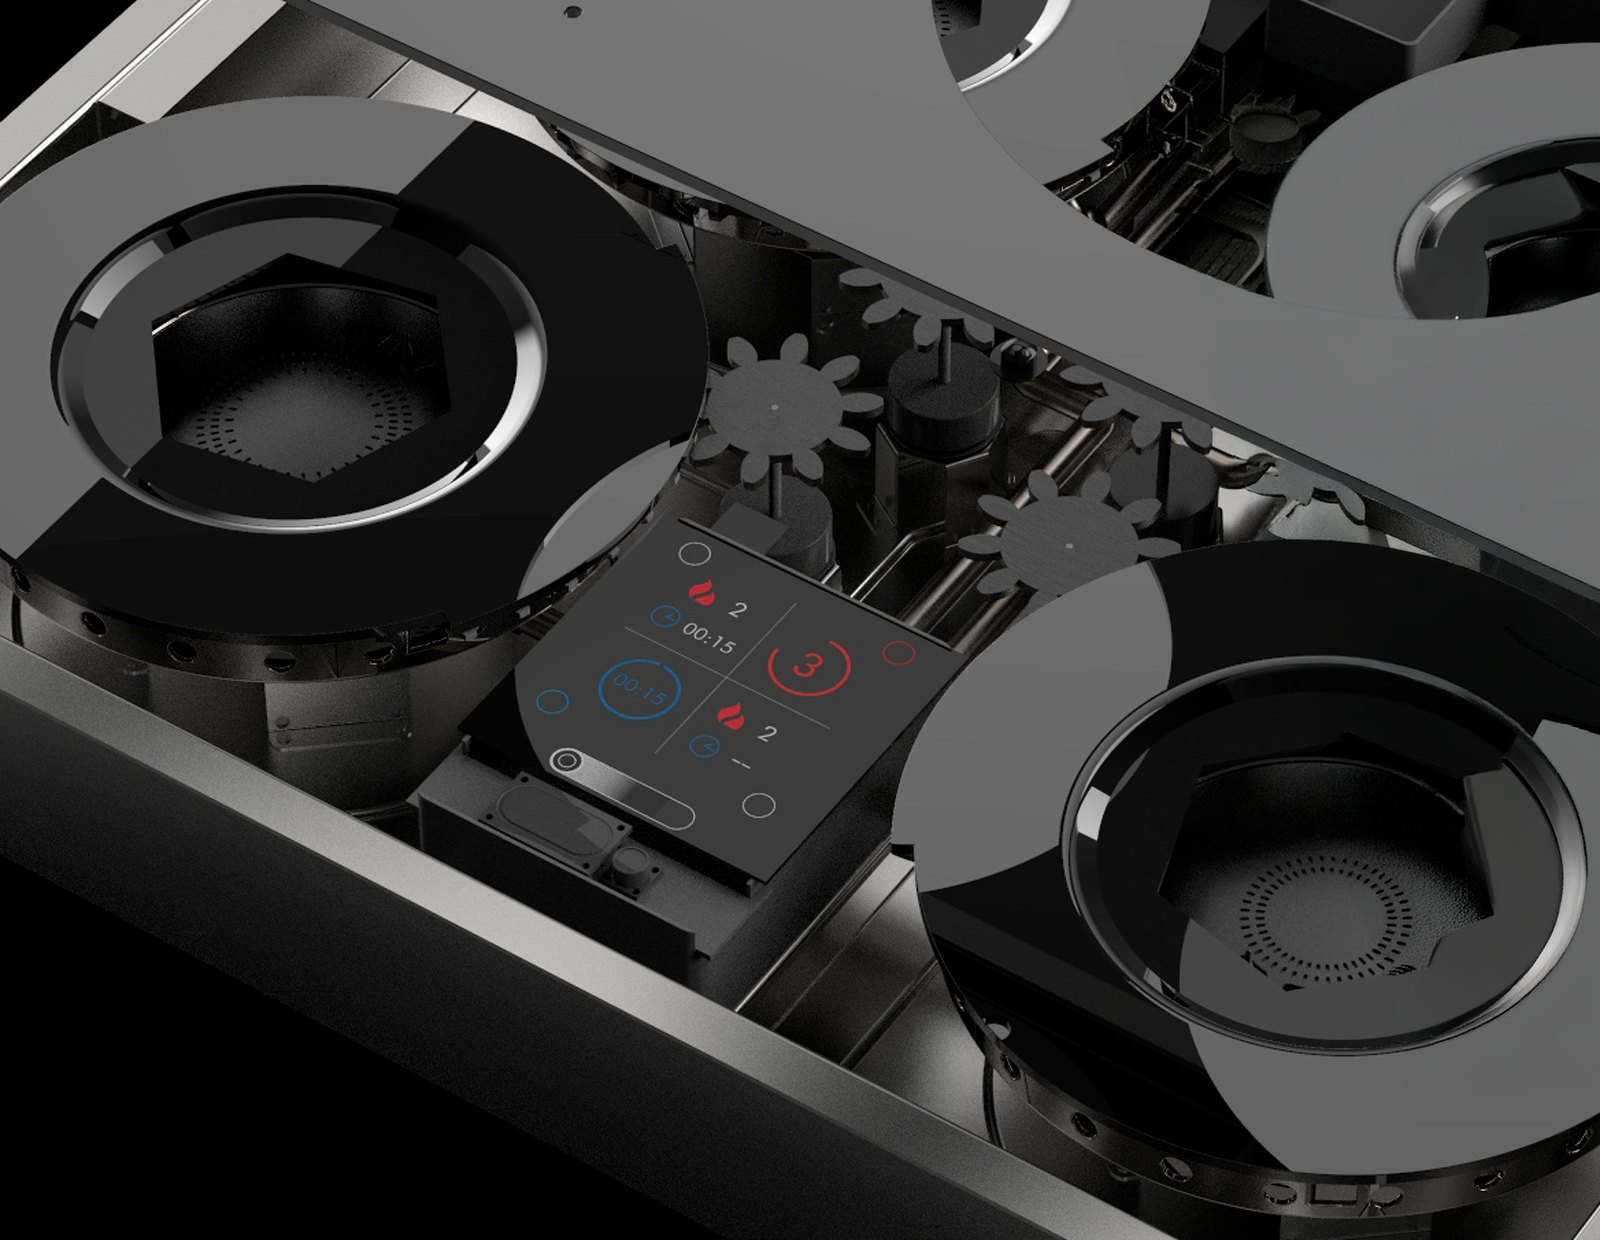
Exploded view of a circular gas burner with a blue flame, on black

Diaflame

Modular gas cooking system

A diaphragm-based burner mechanism wrapped in a compact modular architecture, with voice and touch interaction and a maintenance logic that a user can actually perform.

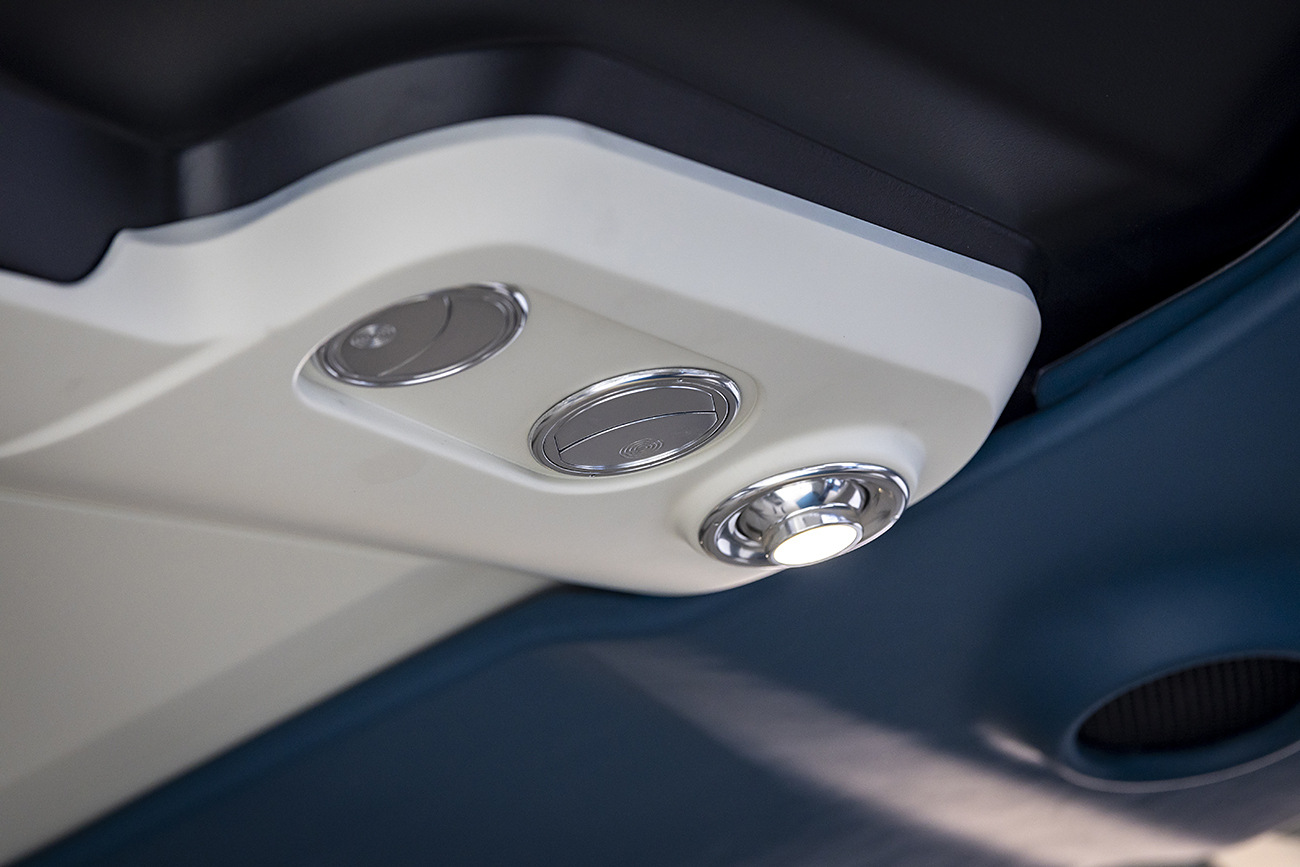
Circular ceiling-mounted air conditioning unit in white and blue

Icaro

Ceiling air-circulation unit

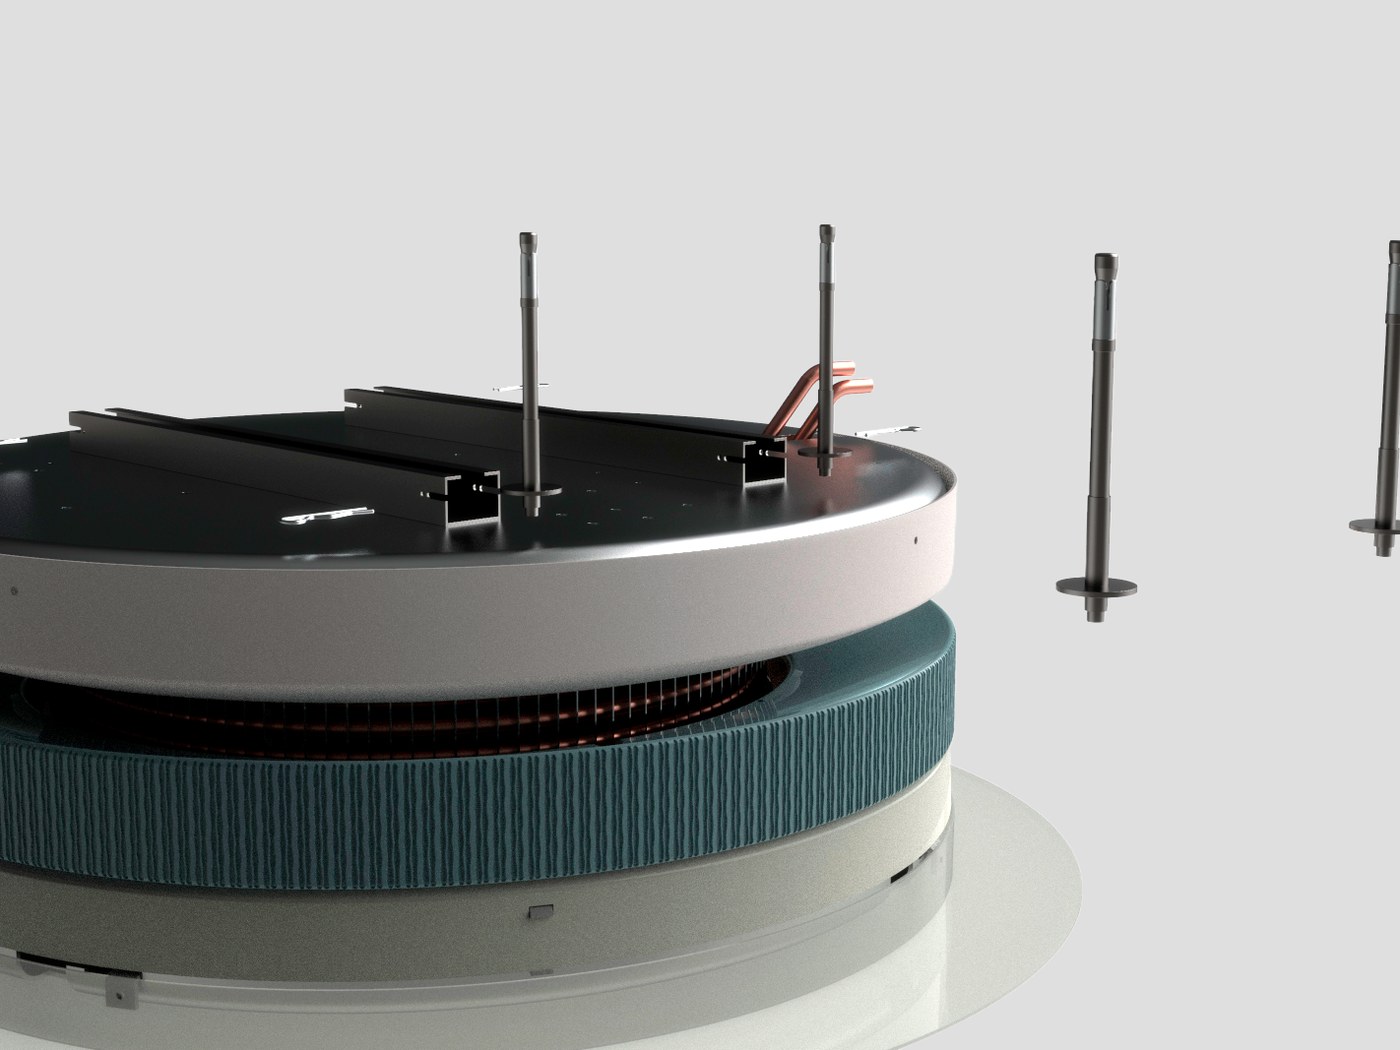
A circular architecture combining airflow optimisation, integrated lighting and a flat-surface installation that cuts steps for the fitter and simplifies filter maintenance.

Contact

Have a project that needs a designer?

Tell me what you are building, the constraints you already know about, and when you need it. I start from what cannot move — structure, services, regulations, the parts you have already sourced — because a drawing that looks good and cannot be built is not a design, it is a picture. Then I come back with how I would approach it and what it would take.

Portfolio

Request the full portfolio

Leave your details and I'll send the PDF portfolio over personally.